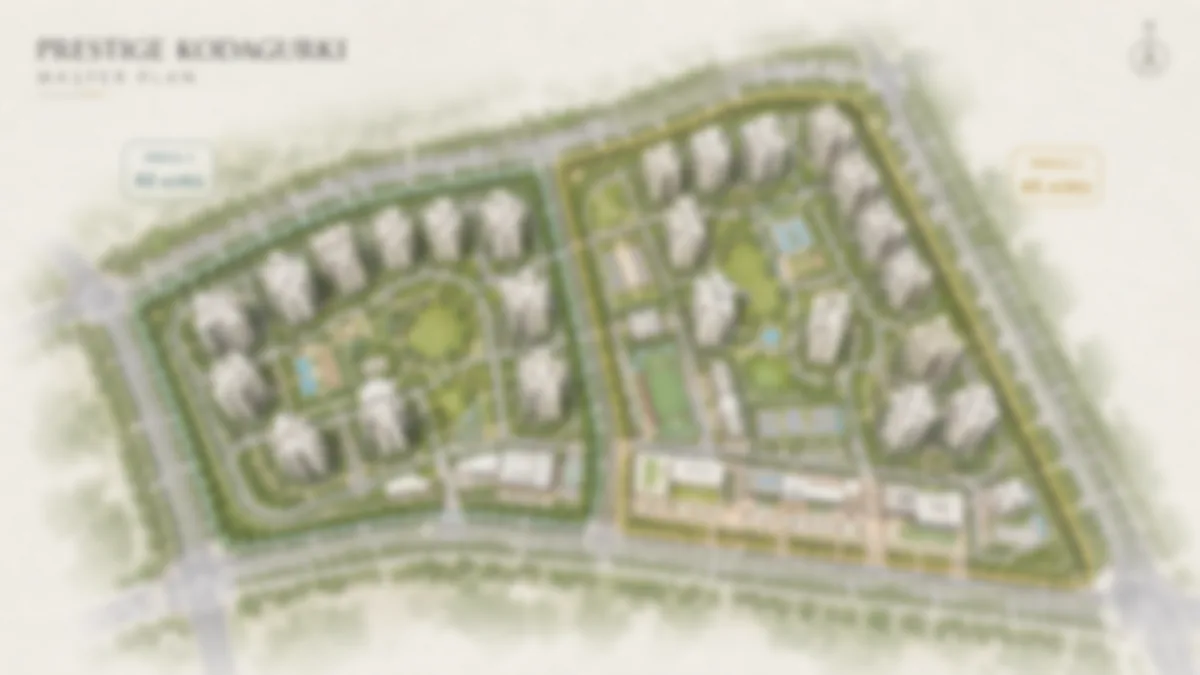
The 107-acre canvas — and why two parcels
The defining feature of the Prestige Kodagurki master plan is its scale and its assembly. A 107-acre parcel is uncommon in the Devanahalli belt, where most residential supply arrives in far smaller footprints. Prestige assembled Kodagurki by aggregating two adjoining parcels — one of 42 acres and one of 65 acres — into a single township master plan, structured through a dedicated SPV in which Prestige holds a 45–66% stake that varies by parcel.
That two-parcel aggregation is the master plan's foundational move. Assembling both parcels into one plan is what lets Prestige design at full township scale — a single integrated road network, one continuous landscaped spine, a shared amenity and retail programme, and a unified phasing sequence — rather than treating the two parcels as disconnected projects. On 107 contiguous acres, the built form can be concentrated in well-spaced apartment clusters on a landscaped township podium, freeing the ground plane for the green spine, the sports precincts, the clubhouse, the retail high street and a school provision — rather than spreading blocks thinly and leaving little open space behind.
| Master-plan attribute | Anticipated approach |
|---|---|
| Total land area | 107 acres |
| Parcel structure | Two aggregated parcels — 42 acres + 65 acres |
| Ownership | Two-parcel SPV; Prestige stake 45–66% (varies by parcel) |
| Built form | Phased apartment clusters on a landscaped township podium |
| Density strategy | Well-spaced clusters on a green podium — maximised ground-level open space |
| Tower / floor count | To be confirmed at launch (not asserted as fact) |
| Configurations | Anticipated 2, 3 & 4 BHK apartments + township mixed-use |
| Clubhouse | Signature township clubhouse precinct |
| Open space | Central landscaped township park and green spine |
| Mixed-use | Retail high street; provision for a school within/adjoining the township |
| Sustainability | STP, rainwater harvesting, organic waste converter, solar-assisted lighting, EV provision |
Anticipated township structure
A 107-acre Prestige township is anticipated to follow a clear organising logic — the same logic that has worked across the developer's large integrated communities:
- A landscaped arrival sequence. Wide entry landscaping and an arrival court set the first impression, with the signature clubhouse precinct placed prominently to anchor the community's identity.
- Concentrated apartment clusters. The towers are anticipated to be grouped in clusters — spread across both parcels — each with its own drop-off, lift cores and podium landscape, keeping inter-tower spacing generous for daylight, cross-ventilation and privacy.
- A central amenity and green spine. A landscaped spine is anticipated to thread through the township, connecting the clubhouse, the pool deck, the sports precincts, the green park, the children's and senior zones — the "amenity backbone" residents move along daily, and the connective tissue that unifies the two aggregated parcels.
- A township retail high street. Convenience and lifestyle retail within the township is anticipated near the main road frontage, covering daily needs without residents leaving the community.
- A school and social-infrastructure provision. A township of this scale is anticipated to carry a provision for a school and community social infrastructure within or adjoining the community.
- Perimeter security and managed access. A secured perimeter with boom-barrier access and multi-tier security defines the township as a self-contained, managed environment — a structural advantage in an emerging corridor.
Why an integrated township on 107 acres
A reasonable question is why Prestige would master-plan an integrated township rather than build a single-use apartment block or a plotted layout on the parcel. The answer is the township logic itself. A township format lets the developer concentrate the residential built footprint into well-spaced clusters, which frees the maximum possible ground area for landscape, amenity, retail and social infrastructure — the very things that make a township a destination rather than a housing estate. On a 107-acre parcel, this trade is decisive: it can deliver a substantial number of homes across a broad configuration band and an expansive, programmed ground plane, whereas a single-use block would concentrate everything into one price point, and a plotted layout would consume the parcel in individual plots and roads with little shared amenity. The integrated-township format also builds a mixed, self-sustaining community — homes, retail, a school provision, open space and workplaces-adjacent living — which is exactly what an emerging airport corridor needs and what commands and holds a premium. It is the format that lets a 107-acre parcel become a landmark community rather than a subdivision.
Importantly, this township positioning is what distinguishes Prestige Kodagurki within the developer's own Devanahalli book. It is a large-format integrated township, not a compact apartment tower and not a plotted enclave — a deliberate, differentiated master-plan category.
The signature clubhouse precinct
The centrepiece of the Prestige Kodagurki master plan is its signature township clubhouse precinct. On a 107-acre township, the clubhouse is sized as a lifestyle destination in its own right rather than a single gym-and-hall block — anticipated to be programmed across multiple tiers with a fully-equipped gymnasium and fitness studios, a resort-style pool deck, indoor sports and games, a spa and wellness suite, a yoga and meditation deck, a mini theatre, a library, a multipurpose banquet hall, and — reflecting the corridor's professional buyer base — a co-working lounge and business centre. The clubhouse opens onto the central landscape and the pool deck, tying the indoor and outdoor amenity programmes together. For a corridor whose public "third places" — cafés, co-working, premium leisure — are still building, a signature township clubhouse internalises much of that lifestyle layer within the community.
Open space, landscape and the township ecosystem
Beyond the clubhouse, the master plan is anticipated to devote extensive ground-level area to a landscaped township ecosystem:
- A central landscaped township park and green spine connecting the amenity clusters across both parcels.
- Sports precincts — tennis, badminton, basketball, futsal, a cricket practice net, a skating rink and an outdoor gym.
- Jogging, walking and cycling tracks threading the perimeter and the spine.
- Reflexology and wellness pathways woven through the landscape.
- Children's play zones and toddler areas, and a senior citizens' plaza with seating courts.
- An amphitheatre / open-air theatre for community events.
- A pet park, community lawns and event spaces.
- A retail high street and daily-convenience precinct.
This programming is what turns a 107-acre parcel into a destination community. The extensive open space is also the master plan's biggest defence against the corridor's still-maturing public realm — residents get a full landscape, retail and lifestyle environment inside the perimeter. On a 107-acre integrated township, the anticipated ground plane is generous enough that a resident can walk from home to clubhouse to pool to sports court along a landscaped spine without crossing a parking lot or a service road; children can move between play zones and the amphitheatre within a secured, car-light environment; elders have their own plaza and reflexology loops; and a retail high street handles daily needs on foot.
Connectivity within the master plan and sustainability infrastructure
A township master plan of this scale must solve internal movement, and the anticipated approach reflects Prestige's township standard. Internal roads are anticipated to separate resident and service traffic, with drop-offs at each cluster and structured basement or podium parking keeping the ground plane car-light. Pedestrian and cycling networks are anticipated to thread the landscape spine, connecting the clusters across both parcels, the clubhouse and the amenity zones on a walkable, safe route. A secured perimeter with managed, boom-barrier access controls entry, and the wider corridor connectivity — NH-44 frontage, the STRR and the future metro link — ties the township into the North Bengaluru road and transit grid.
At township scale, sustainability infrastructure is anticipated to be built in rather than bolted on: a Sewage Treatment Plant (STP) with treated-water reuse for landscape irrigation; rainwater harvesting and recharge pits across the 107-acre parcel; an organic waste converter for on-site processing of wet waste; solar-assisted common-area lighting; and electric-vehicle (EV) charging provision in the parking areas. These systems lower the community's running costs and environmental footprint, and reflect the standard Prestige township specification.
Anticipated phasing
A 107-acre township of this scale is released in phases, and Prestige Kodagurki is currently at its pre-launch stage, ahead of the first phase. The anticipated phasing logic — derived from Prestige's township approach, not published fact — would place early phases and the arrival landscape near the main entry for faster visual progress and a strong first impression, position the signature clubhouse and active-sports zone centrally for community impact, and release later phases across the two parcels after price discovery in the first launch. Phased release is also what creates the pre-launch pricing opportunity: first-phase buyers enter ahead of the tier escalation that typically accompanies later phases and the public launch.
Importantly, each phase of a township is typically a separately RERA-registered project. Prestige Kodagurki's phase-wise K-RERA registrations are awaited and will be published at or before each phase's formal launch; this microsite does not assert a specific tower or unit count as fact and does not carry any RERA number until the developer registers each phase. The exact tower, floor and unit counts and the final landscape drawings will be confirmed on the official launch documentation; everything on this page is the anticipated master-plan logic, framed as confident anticipation ahead of that release. The floor-plans and amenities pages detail the residences and the amenity inventory within this framework.
Prestige Kodagurki master plan FAQ
Common questions on the two-parcel structure, the township type, the scale, and why no RERA number exists yet for Prestige Kodagurki.
What is the two-parcel structure?
The 107 acres were assembled from two adjoining parcels — one of 42 acres and one of 65 acres — aggregated into a single township master plan through a dedicated special-purpose vehicle (SPV), with Prestige holding a 45–66% stake that varies by parcel. Aggregating both parcels into one plan lets Prestige design the township at full scale — a single road network, one landscaped spine, and a unified amenity and phasing programme — rather than as two disconnected projects.
What type of project is Prestige Kodagurki?
It is a large-format integrated township — a mixed-use, master-planned community of apartments and township residences, with a signature clubhouse, a full sports programme, a retail high street, a school provision and extensive open space. It is categorically different from a single-use apartment tower or a plotted enclave.
Is Prestige Kodagurki an apartment project or a plotted development?
It is an integrated township led by apartments and mixed-use residences with township-scale amenities and retail — not a plotted enclave and not a compact single-tower apartment project. The township format is the defining characteristic.
How big is Prestige Kodagurki?
107 acres — aggregated from a 42-acre parcel and a 65-acre parcel into one master plan. That makes it the largest Prestige holding in the Devanahalli belt and places it firmly in the integrated-township category, distinct from the developer's smaller single-use apartment and plotted projects on the corridor.
Why is there no RERA number yet?
Because the township is at the pre-launch stage — the land is aggregated and the master plan is under design, ahead of the first phase's formal launch. K-RERA registration on a developer's Bengaluru book typically lands at or just before formal launch, phase by phase. No RERA number has been assigned or fabricated for this township.
Talk to the Prestige Kodagurki team
Register your interest to receive the sanctioned master plan, the two-parcel layout, the tower and unit details and the phase-wise RERA registrations for Prestige Kodagurki the moment they are published.
Contact us