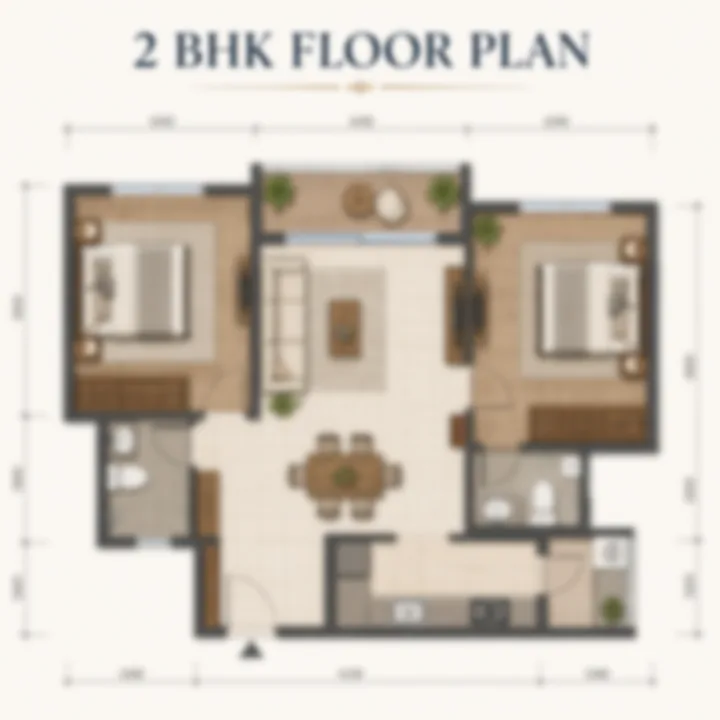
2 BHK
The township's entry tier and volume core — an accessible branded home on the airport belt, typically the most liquid resale and lease segment in a township.
Prestige Kodagurki is anticipated to offer a phased mix of 2, 3 & 4 BHK apartments across its township clusters at Kodagurki, Devanahalli — the broad configuration band that an integrated township of 107 acres is designed to carry. This floor-plans page sets out the anticipated configuration mix, the design logic behind each layout, and what buyers can expect from a Prestige township residence. Because Prestige Kodagurki is at the pre-launch stage, exact carpet areas, unit dimensions and detailed floor plates are not yet published; the areas and layouts below are anticipated and indicative, framed as the expected township offering derived from Prestige's standards and the Devanahalli corridor — not an official floor-plan release. Prestige Meesaganahalli is relevant when the floor-plan decision turns from square footage to storage, work-from-home use, bedroom privacy, and long-term family comfort.
Prestige Kodagurki's configuration mix is deliberately broad, reflecting the township format. Where an upper-premium single-tower launch might carry only 3 and 4 BHK product, an integrated township is designed to build a mixed, self-sustaining community — so the anticipated mix spans an accessible 2 BHK entry tier through to a marquee 4 BHK, giving the community depth across buyer segments.
| Configuration | Anticipated super built-up area | Anticipated bathrooms | Anticipated balconies | Indicative starting price |
|---|---|---|---|---|
| 2 BHK | ~1,100 – 1,300 sq ft | 2 | 2 | From approximately ₹92 Lakh |
| 3 BHK (compact) | ~1,450 – 1,650 sq ft | 3 | 2 | From approximately ₹1.30 Cr |
| 3 BHK (large) | ~1,700 – 1,950 sq ft | 3 | 3 | From approximately ₹1.65 Cr |
| 4 BHK | ~2,200 – 2,700 sq ft | 4 | 3 | From approximately ₹2.20 Cr |
Areas, bathroom and balcony counts, and prices are anticipated and indicative. The exact carpet areas, the RERA carpet-area breakdown, and the detailed unit plates will be confirmed on the official launch documentation, phase by phase.
The township's entry tier and volume core — an accessible branded home on the airport belt, typically the most liquid resale and lease segment in a township.
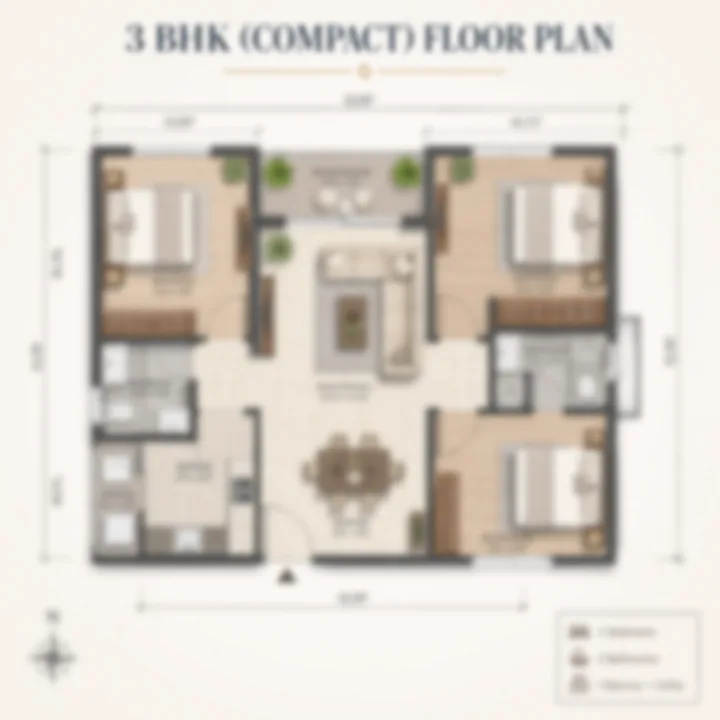
The upgrade buyer's township home at the community's mid-tier price — three bedrooms, township amenity depth and landscape orientation.
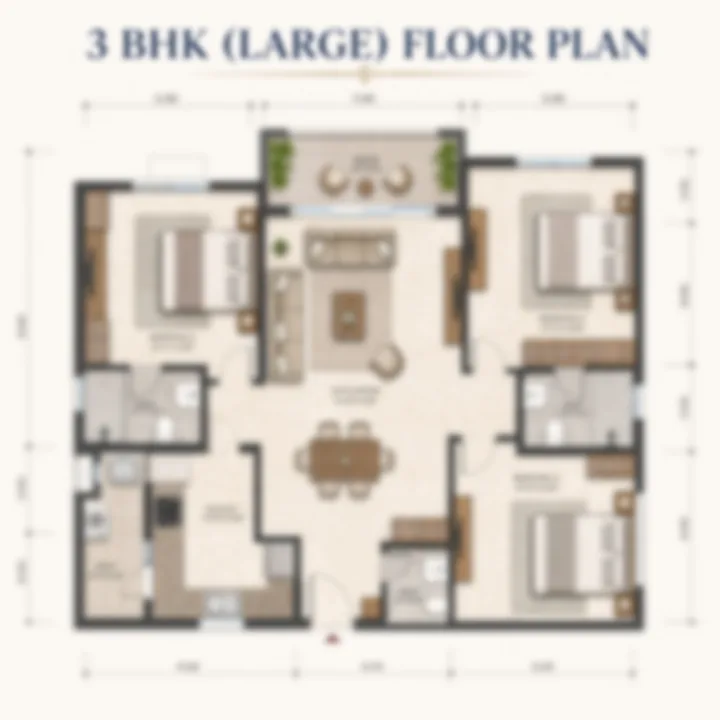
Headroom, a study aspect and a third balcony for the family that wants more room without stepping up to a 4 BHK ticket.
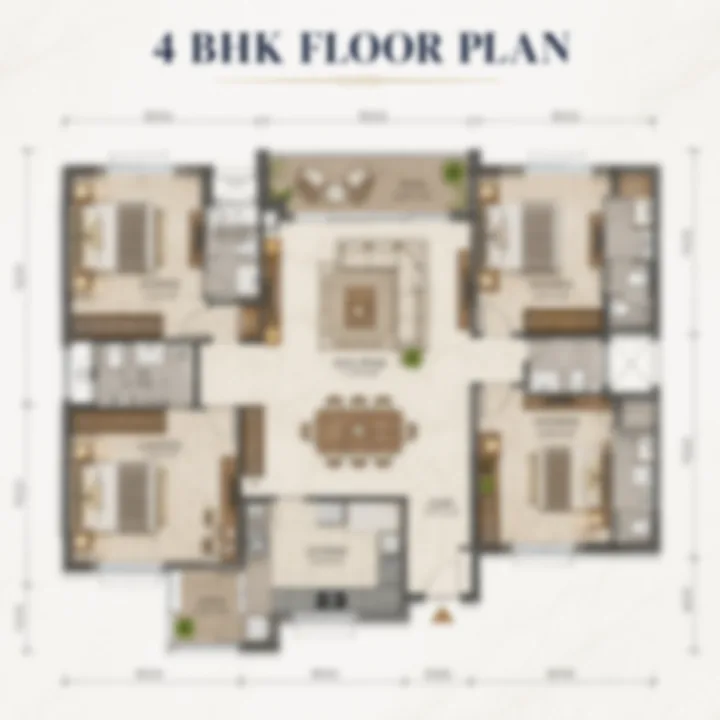
The marquee township residence — a grand four-bedroom home that anchors the community's aspirational tier and holds the strongest resale narrative.
The 2 BHK is Prestige Kodagurki's anticipated entry configuration and its likely volume core. At an anticipated ~1,100–1,300 sq ft, it is a well-proportioned 2 BHK that gives first-time buyers, young families, airport-corridor professionals and investors an accessible entry into a branded township on the airport belt. The anticipated 2 BHK design logic follows Prestige's standard:
The 2 BHK suits the buyer entering the corridor at a pre-escalation price, and — for an investor — it is typically the most liquid resale and lease segment in a township, drawing tenants from the airport-economy and KIADB employment pool.
The 3 BHK is anticipated in two variants — a compact ~1,450–1,650 sq ft plan and a larger ~1,700–1,950 sq ft plan — and is the township's likely family core. It targets upgrade buyers, dual-income households and families moving out of denser city apartments into a spacious, amenity-rich home. The anticipated 3 BHK design logic:
The compact 3 BHK captures the upgrade buyer wanting township space at the community's mid-tier price; the larger 3 BHK adds headroom, a study aspect and a third balcony for the family that wants more room without stepping up to a 4 BHK ticket.
The 4 BHK is Prestige Kodagurki's anticipated marquee product, at ~2,200–2,700 sq ft. It is the configuration that anchors the community's aspirational tier and provides the marquee ticket visibility a Prestige launch carries. The anticipated 4 BHK design logic:
The 4 BHK suits larger end-user households and buyers who want the community's headline product — the residence that defines the address and holds the strongest resale narrative.
While the detailed specification is confirmed at launch, Prestige's residences in comparable Bengaluru communities typically carry a consistent quality package. Buyers can reasonably anticipate:
These are anticipated specifications, consistent with Prestige's residential standard; the official specification sheet will confirm the final materials and brands at launch.
Regardless of configuration, a Prestige township residence is anticipated to be organised around a consistent set of design priorities. The first is light and ventilation: the cluster orientation and facade design bring daylight deep into the living spaces and enable cross-ventilation, so the homes feel bright and airy. The second is efficient planning: Prestige's layouts prioritise usable, rectangular rooms and minimal wasted circulation, so the super built-up area translates into genuinely liveable carpet space. The third is privacy zoning: the anticipated layouts separate the public zone (living, dining, guest) from the private zone (bedrooms), with the master suite given the most private position. The fourth is outdoor connection: generous balconies extend the living space outward and capture the township landscape. And the fifth is flexibility: the larger 3 BHK and the 4 BHK plans in particular are anticipated to include a study, lounge or flexible zone that adapts to a changing household. These priorities are the through-line across the configuration mix, and they are what a buyer is really paying the Prestige premium for.
| If you are… | Consider… |
|---|---|
| A first-time buyer or investor entering the corridor | The 2 BHK — accessible entry, most liquid resale and lease segment |
| An upgrade buyer moving from a compact city apartment | The 3 BHK (compact) — township space at the mid-tier price |
| A family wanting headroom and a study without a 4 BHK ticket | The 3 BHK (large) — the extra room, aspect and balcony |
| A larger family wanting the marquee residence | The 4 BHK — the headroom-rich, headline product |
Prestige Kodagurki's anticipated floor-plan set is deliberately broad, matching the integrated-township format: 2, 3 & 4 BHK residences spanning an accessible entry tier through to a marquee product, each designed to Prestige's standard with efficient layouts, generous balconies, township-landscape orientation and facades oriented for light and ventilation. All areas, dimensions and specifications on this page are anticipated and indicative, framed as the expected township offering ahead of the official floor-plan release; the exact plates and carpet areas will be published phase by phase at launch. The price page works through the indicative cost stack for each configuration.
Common questions on the anticipated configurations, the indicative pricing, the township format and which phase to buy in at Prestige Kodagurki.
The official configuration sheet has not been published. As an integrated township, it is anticipated to offer a phased mix of 2, 3 and 4 BHK apartments alongside township mixed-use. The broad configuration band — accessible 2 BHK through marquee 4 BHK — reflects the township format, which is designed to build a mixed community rather than a single price point.
Pricing is not yet officially announced. On an indicative basis — applying a corridor-comparable ₹8,500–11,000 per sq ft band — the 2 BHK would sit from approximately ₹92 Lakh, the 3 BHK from approximately ₹1.30 Cr, and the 4 BHK from approximately ₹2.20 Cr. Final pricing follows each phase's formal launch and RERA filing.
It is an integrated township led by apartments and mixed-use residences with township-scale amenities and retail — not a plotted enclave and not a compact single-tower apartment project. The township format is the defining characteristic.
It is a large-format integrated township — a mixed-use, master-planned community of apartments and township residences, with a signature clubhouse, a full sports programme, a retail high street, a school provision and extensive open space. It is categorically different from a single-use apartment tower or a plotted enclave.
An early phase offers the best entry price but means living through the construction of later phases; a later phase costs more but delivers into a more complete community. Which suits you depends on your horizon and priorities — a representative can walk through the anticipated phasing during the registration conversation.
Register interest in a specific configuration and receive the official floor plans and cost sheet when they are released — early registration secures priority access to unit, tower and floor selection at Prestige Kodagurki.
Contact us